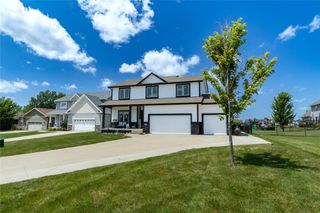
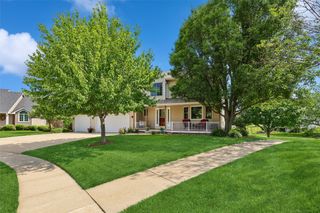
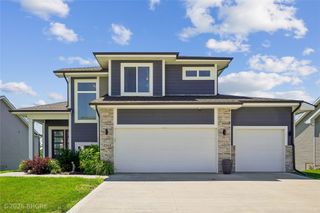
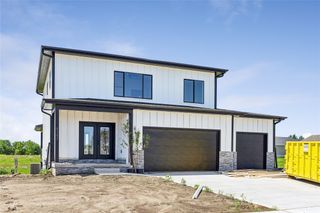
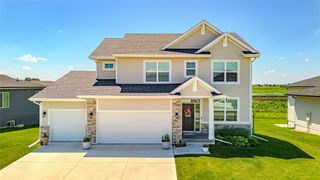
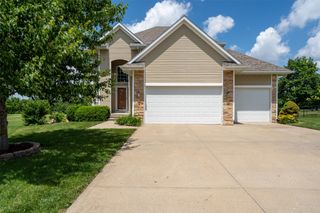
657 34th Street SE, Altoona, IA 50009
- 4 beds |
- 3 baths |
- 2,225 sqft
 Single-Family Home
  Built in 2025
  9,104sqft lot
 3 car garage
  $228/sqft
  Listed 6 months ago
Property Description
Walking into Jerry’s Homes Richland plan on a walkout lot you will impressed by the two-story, grand entrance with the soaring ceiling and open staircase. This 4 bedroom, 2-story home boasts over 2,200 sq ft finished. A spacious flex room off the entry that can be used as a den or office on the main floor. The kitchen, dining area, and great room offer a very open concept with hard surface flooring. The eat-in kitchen is loaded with cabinets, quartz countertops, and a hidden walk-in pantry you have to see. The fireplace in the great room is flanked by beautiful large windows that let in a ton of natural light. Drop zone off the garage with built-in lockers and 1/2 bath on the main level. Upstairs you will find the laundry room, full bath, & 4 BD's including a spacious primary suite with a bath with a tub and shower, double vanity, and a large walk-in closet. *Floor Plan photos may include upgrades. *Photos are Similar To
- Listing Status:
- Pending
- Date Added:
- January 19, 2026
- Data Last Updated:
- July 28, 2026 at 7:17AM
- Listing Office:
- Realty ONE Group Impact : (641) 780-8804
- Listing Agent:
- Dianna Elder : (641) 780-8804
- MLS ID:
- 733083
- General: Dining Area
- Appliances: DishwasherMicrowaveStove
- Laundry: Upper Level
- Basement: UnfinishedWalk-Out Access
- Flooring: Carpet
- A/C: Central Air
- Heating: Forced AirGasNatural Gas
- Fireplace: Gas LogFireplaceFireplaces: 1
- General: Deck
- Style: Two StoryTraditional
- Other Structures: Deck
- Parking: AttachedGarageThree Car Garage
- Roofing: AsphaltShingle
- General: StoneWood Siding2Poured
- Road/Access: Concrete
- Originating MLS: DMAAR_DM
- School District: Southeast Polk
- County: Polk
- Zoning: ResLOT 10 PRAIRIE LANDING PLAT 117142230326011
- Water: Public
- Sewer: Public Sewer
- Source: DMAAR_DM
This listing courtesy of Dianna Elder , Realty ONE Group Impact
Monthly Payment
- Principal & Interest $
- Property Taxes $
- Home Insurance $
- VA Funding Fee $