$449,990
651 34th Street SE, Altoona, IA 50009
- 3 beds |
- 2 baths |
- 1,577 sqft
 Single-Family Home
  Built in 2025
  9,104sqft lot
 3 car garage
  $285/sqft
  Listed 6 months ago
Property Description
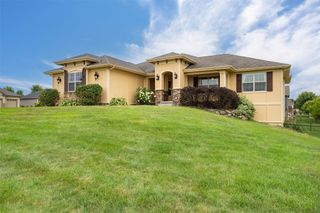
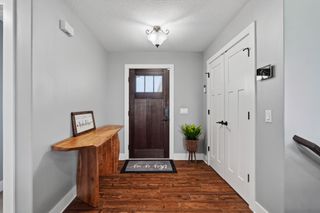
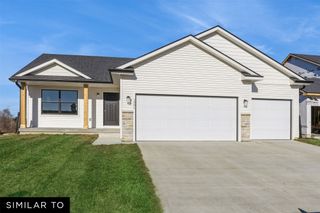
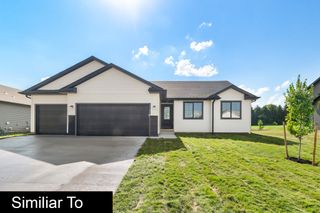
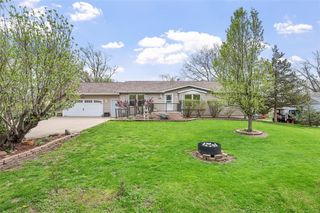
The Yuma Expanded home on a walkout lot is an eye catcher, with LP siding, 1,577 sq ft on the main level that features an open floor plan with an electric fireplace on the interior wall and large vaulted great room and spacious kitchen. The kitchen has a large island and roomy corner pantry. The dining area has sliding doors to your deck. This home offers 3 bedrooms and 2 bathrooms including a large master bedroom w/ tray ceiling. You will not be disappointed with this gorgeous ranch plan. *Floor Plan photos may include upgrades. *Photos are Similar To
- Listing Status:
- Pending
- Date Added:
- January 19, 2026
- Data Last Updated:
- July 28, 2026 at 7:17AM
- Listing Office:
- Realty ONE Group Impact : (641) 780-8804
- Listing Agent:
- Dianna Elder : (641) 780-8804
- MLS ID:
- 733087
- General: Dining Area
- Appliances: DishwasherMicrowaveStove
- Laundry: Main Level
- Basement: UnfinishedWalk-Out Access
- Flooring: Carpet
- A/C: Central Air
- Heating: Forced AirGasNatural Gas
- Fireplace: ElectricFireplaceFireplaces: 1
- General: Deck
- Style: RanchTraditional
- Other Structures: Deck
- Parking: AttachedGarageThree Car Garage
- Roofing: AsphaltShingle
- General: StoneWood Siding1Poured
- Road/Access: Concrete
- Originating MLS: DMAAR_DM
- School District: Southeast Polk
- County: Polk
- Zoning: ResLOT 9 PRAIRIE LANDING PLAT 117142230326010
- Water: Public
- Sewer: Public Sewer
- Source: DMAAR_DM
This listing courtesy of Dianna Elder , Realty ONE Group Impact
Monthly Payment
$Est. Payment
- Principal & Interest $
- Property Taxes $
- Home Insurance $
- VA Funding Fee $

 New - 1 day ago