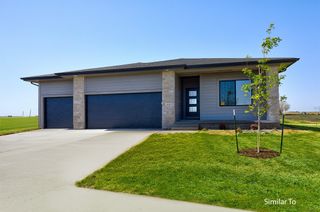
633 34th Street SE, Altoona, IA 50009
- 5 beds |
- 3 baths |
- 1,504 sqft
 Single-Family Home
  Built in 2026
  9,104sqft lot
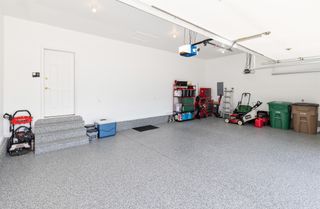
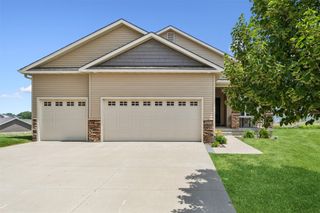
 3 car garage
  $339/sqft
  Listed 3 months ago
Property Description
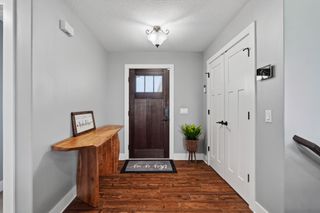
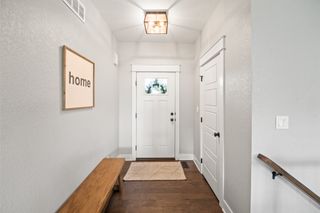
Greenland Homes in Altoona's Prairie Landing community on a walkout lot backing to a pond. The Quincy 2 ranch shows off 9-foot ceilings on both levels, open floor plan, warm brown wood-look LVP throughout. Kitchen features two-tone Suede Stone and Iron Ore cabinetry, Moonflake quartz, slate appliances, and black fixtures throughout. Agreeable Gray walls, Ivory trim, open rail staircase in Iron Ore. Primary bath has a tiled Brighton Gold shower with dual heads and handheld. Full-height Ironwood ledgestone fireplace with 50" electric insert. Walkout basement is 885 sqft FINISHED with full wet bar, and covered deck overlooking the pond. 3-car garage with 8' doors and top row windows, black-framed prairie grille windows, Urbane Bronze LP siding, and Willow Peak stone. Minutes from I-80, the Des Moines metro & Altoona shopping mall. 5 YEAR ALTOONA TAX ABATEMENT. Exclusive LP SmartSide siding community with a pond to maintain value and neighborhood integrity. Take advantage of current builder incentives and preferred lender financing. If this home isn't the one for you, ask about our current inventory and new builds all over the surrounding metro!
- Listing Status:
- Pending
- Date Added:
- April 23, 2026
- Data Last Updated:
- July 28, 2026 at 4:17AM
- Listing Office:
- RE/MAX Concepts : (515) 599-8807
- Listing Agent:
- Danny West : (515) 238-2242
- MLS ID:
- 739085
- General: Eat-in Kitchen
- Appliances: DishwasherMicrowaveStove
- Basement: FinishedWalk-Out Access
- Flooring: Carpet
- A/C: Central Air
- Heating: Forced AirGasNatural Gas
- Fireplace: GasVentedFireplaceFireplaces: 1
- General: Deck
- Style: RanchTraditional
- Other Structures: Deck
- Parking: AttachedGarageThree Car Garage
- Roofing: AsphaltShingle
- General: StoneSee Remarks1Poured
- Road/Access: Concrete
- HOA Amenities: 0.0Annually
- Originating MLS: DMAAR_DM
- School District: Southeast Polk
- County: Polk
- Zoning: ResLOT 6 PRAIRIE LANDING PLAT 117142230326007
- Water: Public
- Sewer: Public Sewer
- Source: DMAAR_DM
This listing courtesy of Danny West , RE/MAX Concepts
Monthly Payment
- Principal & Interest $
- Property Taxes $
- Home Insurance $
- VA Funding Fee $

 New - 1 day ago