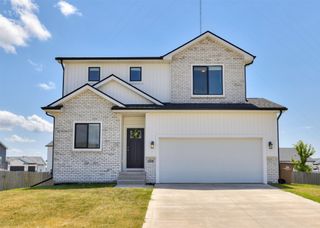
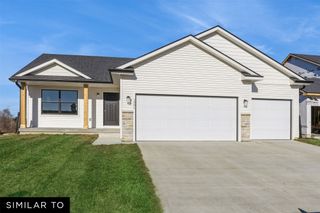
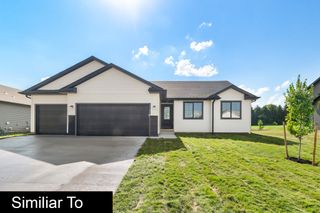
4227 5th Avenue SW, Altoona, IA 50009
- 3 beds |
- 3 baths |
- 1,399 sqft
 Single-Family Home
  Built in 2025
  6,360sqft lot
 3 car garage
  $236/sqft
  Listed 8 months ago
Property Description
Destiny Homes presents the Bourne in Altoona's Stonebridge. The Bourne is a stunning two-story, designed floor plan featuring over 1300 sq ft of living space with 3 bedrooms, 2.5 baths, and a 3-car garage. The living area and kitchen are perfect for entertaining, including a spacious kitchen with soft close Legacy cabinets, quartz countertops, and a large island. The seamless flow between the kitchen, dining, and great room creates a warm and inviting atmosphere. Upstairs, you'll find a luxurious primary suite complete with a walk-in closet and private bath, as well as two additional bedrooms, a full bathroom, and a conveniently located laundry room. The Bourne includes Destiny's 2 Year Builder Warranty for added peace of mind. Take advantage of $2,000 in closing costs with our preferred lender and start your journey to homeownership today! All information obtained from seller and public record.
- Listing Status:
- Active
- Date Added:
- November 6, 2025
- Data Last Updated:
- July 28, 2026 at 7:17AM
- Listing Office:
- RE/MAX Precision : (515) 223-9492
- Listing Agent:
- Rebecca Poe : (515) 447-5420
- MLS ID:
- 729953
- General: Patio
- Style: Two Story
- Other Structures: PatioOpen
- Parking: AttachedGarageThree Car Garage
- Roofing: AsphaltShingle
- General: StoneVinyl Siding2Poured
- Road/Access: Concrete
- HOA Amenities: 200.0Annually
- Originating MLS: DMAAR_DM
- School District: Southeast Polk
- County: Polk
- Zoning: RLOT 17 STONEBRIDGE PLAT 1171/00122-254-038
- Water: Public
- Sewer: Public Sewer
- Source: DMAAR_DM
This listing courtesy of Rebecca Poe , RE/MAX Precision
Monthly Payment
- Principal & Interest $
- Property Taxes $
- Home Insurance $
- VA Funding Fee $