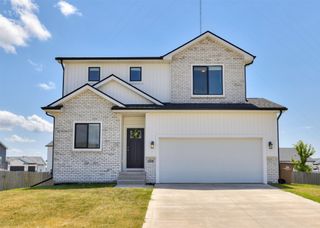
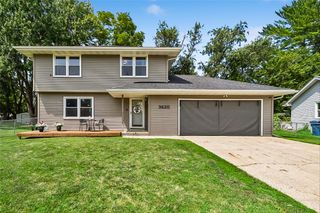
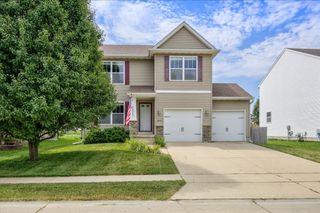
4203 5th Avenue SW, Altoona, IA 50009
- 3 beds |
- 2 baths |
- 1,316 sqft
 Single-Family Home
  Built in 2024
  6,534sqft lot
 2 car garage
  $247/sqft
  Listed 8 months ago
Property Description
Destiny Homes presents the Fremont ranch. The Fremont features 3 bedrooms, 2 car garage, 2.5 baths and 1321 sq ft of living space on the main floor. This home has everything; including ample entertaining space within the open concept kitchen/great room/dining w/ quartz countertops, kitchen island, walk in pantry and mudroom. The primary ensuite with walk- in closet, plus 2 additional bedrooms, bathroom and laundry room are located on the upper level. All Launch series homes have a 2 year builder warranty. Striking the perfect balance between quality and efficiency, your path to homeownership starts right now! Ask about $2,000 in closing costs provided by preferred lender. All information obtained from seller or public record.
- Listing Status:
- Active
- Date Added:
- November 6, 2025
- Data Last Updated:
- July 28, 2026 at 6:16AM
- Listing Office:
- RE/MAX Precision : (515) 223-9492
- Listing Agent:
- Rebecca Poe : (515) 447-5420
- MLS ID:
- 729956
- General: Patio
- Style: Ranch
- Other Structures: PatioOpen
- Parking: AttachedGarageTwo Car Garage
- Roofing: AsphaltShingle
- General: StoneVinyl Siding1Poured
- Road/Access: Concrete
- HOA Amenities: 200.0Annually
- Originating MLS: DMAAR_DM
- School District: Southeast Polk
- County: Polk
- Zoning: RStonebridge Plate 1 Lot 14171/00122-254-035
- Water: Public
- Sewer: Public Sewer
- Source: DMAAR_DM
This listing courtesy of Rebecca Poe , RE/MAX Precision
Monthly Payment
- Principal & Interest $
- Property Taxes $
- Home Insurance $
- VA Funding Fee $