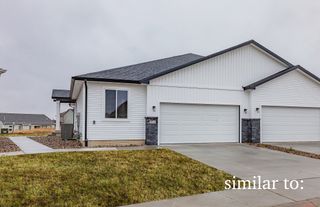
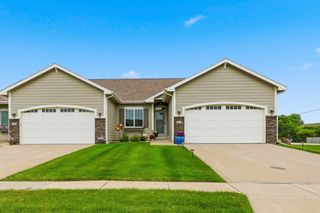
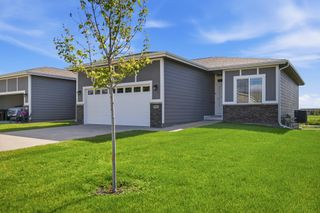
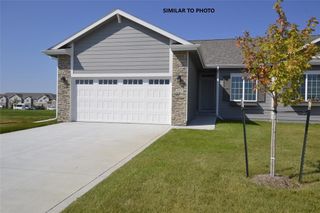
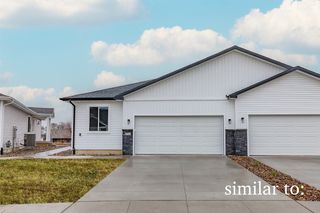
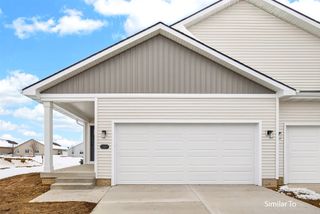
2702 3rd Avenue SE, Altoona, IA 50009
- 3 beds |
- 3 baths |
- 1,364 sqft
 Condominium
  Built in 2022
  5,663sqft lot
 2 car garage
  $271/sqft
  Listed 6 months ago
Property Description
Welcome to The Townhomes at Laird Estates. These thoughtfully designed ranch-style townhomes offer nearly 2,200 square feet of finished living space and are built by Berkey Homebuilders Inc., known for quality craftsmanship and attention to detail. This home is one of three left that you can customize colors and finishes that are unique to YOU! Each home features 3 bedrooms and 3 bathrooms with a highly functional layout and an abundance of natural light throughout. The front room offers flexibility - it's perfect as a home office, den, or an additional guest bedroom. The spacious primary suite is conveniently located on the main level with walk-in closet and en suite with tiled shower designed with comfort in mind. The living room has a gorgeous fireplace and is open to the kitchen area with plenty of cabinets and on the other end of the home is a four season room to enjoy all of the seasons. The lower level is finished with a full bath, bedroom, and a family room area. Enjoy the ease of low-maintenance living with walking and bike paths just steps from your front door. Discover a welcoming neighborhood that blends privacy, convenience, and community. Call us for details or a private showing!
- Listing Status:
- Active
- Date Added:
- January 28, 2026
- Data Last Updated:
- July 28, 2026 at 7:17AM
- Listing Office:
- RE/MAX Concepts : (515) 276-2872
- Listing Agent:
- Tony Palmer : (515) 276-2872
- MLS ID:
- 733507
- General: DeckSprinkler/Irrigation
- Style: Ranch
- Other Structures: DeckCovered
- Parking: AttachedGarageTwo Car Garage
- Roofing: AsphaltShingle
- General: 1Poured
- Road/Access: Concrete
- HOA Amenities: Maintenance GroundsSnow Removal140.0Monthly
- Originating MLS: DMAAR_DM
- School District: Southeast Polk
- County: Polk
- Zoning: R-3LOT 2B LAIRD ESTATES PLAT 217100380500056
- Water: Public
- Sewer: Public Sewer
- Source: DMAAR_DM
This listing courtesy of Tony Palmer , RE/MAX Concepts
Monthly Payment
- Principal & Interest $
- Property Taxes $
- Home Insurance $
- VA Funding Fee $