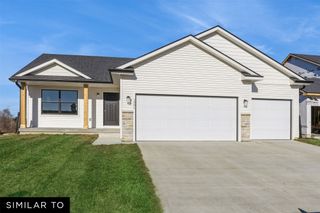
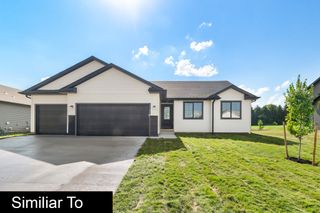
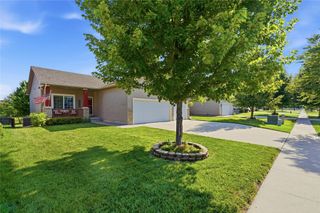
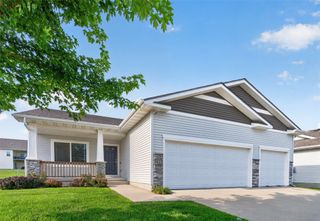
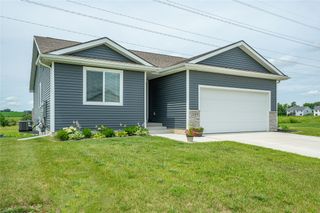
1946 Tuscany Drive SE, Altoona, IA 50009
- 3 beds |
- 3 baths |
- 1,230 sqft
 Single-Family Home
  Built in 2025
  8,973sqft lot
 2 car garage
  $297/sqft
  Listed 2 months ago
Property Description
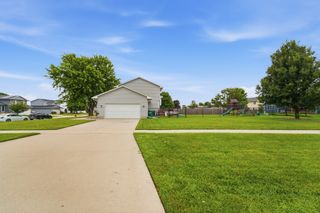
Welcome to this beautifully crafted new construction ranch by DS Timeless Homes. Offering over 2,300 square feet of finished living space, this home combines quality craftsmanship, thoughtful design, and exceptional value. The open-concept main level is filled with natural light and features durable wide-plank LVP flooring and a spacious living area centered around a fireplace. The kitchen is designed for both everyday living and entertaining, featuring an oversized quartz island, custom cabinetry, stainless steel appliances and ample workspace. The primary suite offers a private retreat with a beautifully finished bathroom featuring a tiled shower and designer finishes. Additional bedrooms and bathrooms continue the home's high-quality design throughout. The finished lower level adds valuable living space with a large family room, additional bedroom, full bathroom, and plenty of room for guests, hobbies, or a home office. Step outside to enjoy the private deck overlooking open space with no immediate rear neighbors. Located in Altoona and eligible for the 5-Year Tax Abatement program, this home offers significant property tax savings while providing the peace of mind that comes with new construction. Conveniently located near shopping, dining, parks, and quick interstate access. Move-in ready and built with the quality and attention to detail DS Timeless Homes is known for. Schedule your private showing today!
- Listing Status:
- Active
- Date Added:
- May 22, 2026
- Data Last Updated:
- July 28, 2026 at 7:17AM
- Listing Office:
- Realty ONE Group Impact : (515) 446-7524
- Listing Agent:
- Collin Coy : (515) 250-6655
- MLS ID:
- 738623
- General: Deck
- Style: Ranch
- Other Structures: Deck
- Parking: AttachedGarageTwo Car Garage
- Roofing: AsphaltShingle
- General: Vinyl Siding1Poured
- Road/Access: Concrete
- HOA Amenities: 315.0Annually
- Originating MLS: DMAAR_DM
- School District: Southeast Polk
- County: Polk
- Zoning: ResLOT 37 TUSCANY PLAT 617100511345176
- Water: Public
- Sewer: Public Sewer
- Source: DMAAR_DM
This listing courtesy of Collin Coy , Realty ONE Group Impact
Monthly Payment
- Principal & Interest $
- Property Taxes $
- Home Insurance $
- VA Funding Fee $