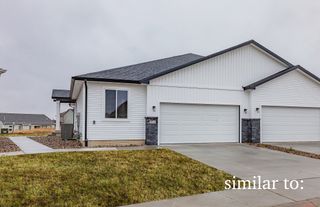
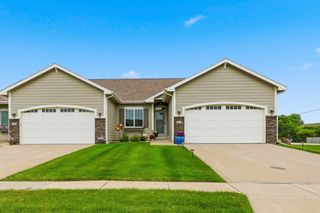
1128 8th Street SE, Altoona, IA 50009
- 3 beds |
- 3 baths |
- 1,488 sqft
 Condominium
  Built in 1996
  2,614sqft lot
 2 car garage
  $212/sqft
  Listed 5 months ago
Property Description
Discover comfort, space, and quality craftsmanship in this beautifully maintained ranch townhome resale built by Stubbs. Designed for easy, low-maintenance living, this home features energy-efficient 2x6 construction and peace of mind with radon mitigation already installed. The spacious eat-in kitchen showcases oak cabinetry and thoughtful extras, flowing into a generous living room and charming sunroom. Step outside to the large deck, perfect for enjoying peaceful mornings or evening gatherings. The main level includes two spacious bedrooms, including a private primary suite with a walk-in closet. The second bedroom, ideal as a guest room or home office, also features a walk-in closet. A nicely sized first-floor laundry room rounds out the main level. The lower level walkout adds incredible versatility with daylight windows, a large third bedroom, an additional ¾ bath, and plenty of space for guests, hobbies, or storage. Located just minutes from shopping, dining, parks, and medical services, this home truly offers the space, comfort, and lifestyle you deserve.
- Listing Status:
- Pending
- Date Added:
- February 19, 2026
- Data Last Updated:
- July 28, 2026 at 7:17AM
- Listing Office:
- LPT Realty, LLC : (515) 669-4010
- Listing Agent:
- Mindy Blasberg : (515) 943-5086
- MLS ID:
- 734583
- General: Eat-in KitchenWindow Treatments
- Appliances: DishwasherMicrowaveRefrigeratorStove
- Laundry: Main Level
- Flooring: CarpetLaminateTile
- A/C: Central Air
- Heating: GasNatural Gas
- Fireplace: Fireplaces: 0
- General: Deck
- Style: Bi-LevelRanch
- Other Structures: Deck
- Parking: AttachedGarageTwo Car Garage
- Roofing: AsphaltShingle
- General: 1Poured
- Road/Access: Concrete
- HOA Amenities: InsuranceMaintenance GroundsMaintenance StructureSnow Removal300.0Monthly
- Originating MLS: DMAAR_DM
- School District: Southeast Polk
- County: Polk
- Zoning: RLT 10 FALCON RIDGE PLAT 517100360171606
- Water: Public
- Sewer: Public Sewer
- Source: DMAAR_DM
This listing courtesy of Mindy Blasberg , LPT Realty, LLC
Monthly Payment
- Principal & Interest $
- Property Taxes $
- Home Insurance $
- VA Funding Fee $