1028 33rd Street SE, Altoona, IA 50009
- 5 beds |
- 3 baths |
- 1,498 sqft
 Single-Family Home
  Built in 2025
  0.25acre lot
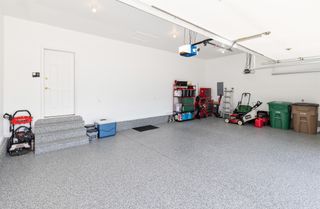
 3 car garage
  $260/sqft
  Listed 1 year ago
Property Description
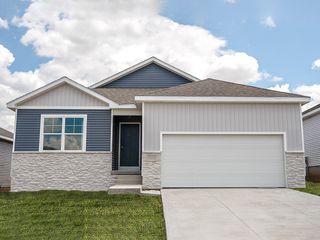
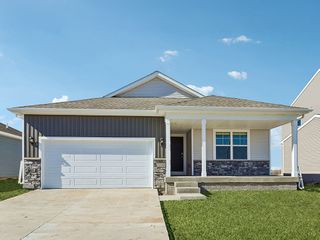
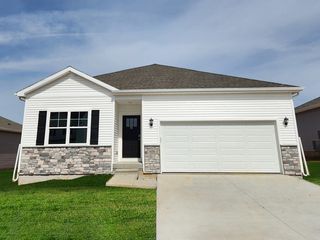
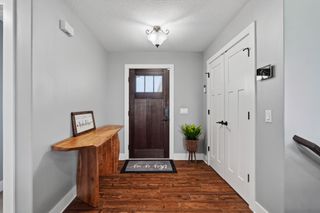
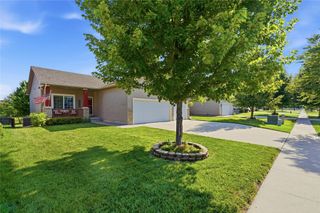
*MODEL HOME-NOT FOR SALE* D.R. Horton, America’s Builder, presents the Hamilton in our Spring Creek Ridge Community just a few blocks away from Clay Elementary School & Loupee Park. You'll also enjoy easy access to the Spring Creek Ridge Sports Complex and Southeast Polk Middle & High Schools! - The Hamilton Ranch home includes 5 Bedrooms, 3 Bathrooms, and a Finished Basement providing over 2,400 sqft of total living space! In the Main Living Area, you’ll find an open Great Room featuring a cozy fireplace. The Kitchen includes a Walk-In Pantry, Quartz Countertops & a Large Island overlooking the Dining and Great Room. The Primary Bedroom offers a Walk-In Closet, as well as an ensuite bathroom with dual vanity sink & walk-in shower. Two additional Large Bedrooms and the second full bathroom are split from the Primary Bedroom at the opposite side of the home. In the Finished Lower Level, you’ll find an additional Oversized living space along with the Fourth and Fifth bedroom, full bath, and tons of storage! All D.R. Horton Iowa homes include our America’s Smart Home™ Technology as well as DEAKO® decorative plug-n-play light switches. This home is currently under construction. Photos may be similar but not necessarily of subject property, including interior and exterior colors, finishes and appliances.
- Listing Status:
- Active
- Date Added:
- March 18, 2025
- Data Last Updated:
- July 28, 2026 at 6:16AM
- Listing Office:
- DRH Realty of Iowa, LLC : (515) 605-7444
- Listing Agent:
- Kathryn Greer : (515) 605-7444
- MLS ID:
- 713732
- Style: Ranch
- Parking: AttachedGarageThree Car Garage
- Roofing: AsphaltShingle
- General: Cement SidingStone1Poured
- Road/Access: Concrete
- Originating MLS: DMAAR_DM
- School District: Southeast Polk
- County: Polk
- Zoning: RLOT 26 SPRING CREEK RIDGE WEST PLAT 142230404005
- Water: Public
- Sewer: Public Sewer
- Source: DMAAR_DM
This listing courtesy of Kathryn Greer , DRH Realty of Iowa, LLC
Monthly Payment
- Principal & Interest $
- Property Taxes $
- Home Insurance $
- VA Funding Fee $