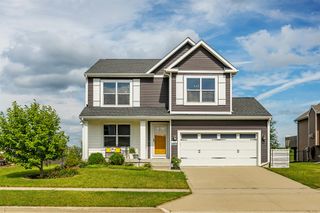
1018 34th Street SE, Altoona, IA 50009
- 4 beds |
- 3 baths |
- 2,053 sqft
 Single-Family Home
  Built in 2025
  7,841sqft lot
 3 car garage
  $173/sqft
  Listed 11 months ago
Property Description
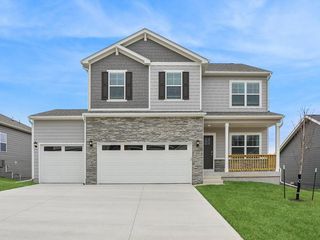
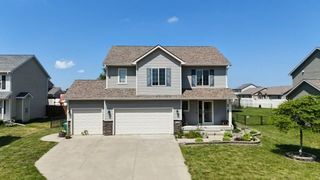
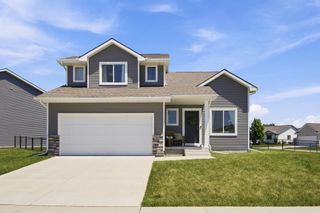
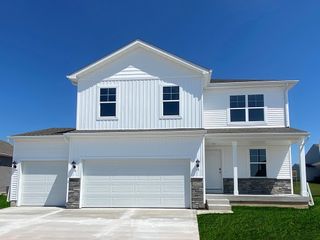
D.R. Horton, America’s Builder, presents the Bellhaven in our Spring Creek Ridge Community just a few blocks away from Clay Elementary School & Loupee Park. You'll also enjoy easy access to the Spring Creek Ridge Sports Complex and Southeast Polk Middle & High Schools! This beautiful open concept 2-story home has 4 large Bedrooms & 2.5 Bathrooms. Upon entering the Bellhaven you’ll find a spacious Study perfect for an office space. As you make your way through the Foyer, you’ll find a spacious and cozy Great Room complete with a fireplace. The Gourmet Kitchen with included Quartz countertops is perfect for entertaining with its Oversized Island overlooking the Dining and Living areas. Heading up to the second level, you’ll find the oversized Primary Bedroom featuring an ensuite bathroom and TWO large walk-in closets. The additional 3 Bedrooms, full Bathroom, and Laundry Room round out the rest of the upper level! All D.R. Horton Iowa homes include our America’s Smart Home™ Technology and comes with an industry-leading suite of smart home products. Video doorbell, garage door control, lighting, door lock, thermostat, and voice - all controlled through one convenient app! Also included are DEAKO® decorative plug-n-play light switches with smart switch capability. Photos may be similar but not necessarily of subject property, including interior and exterior colors, finishes and appliances.
- Listing Status:
- Pending
- Date Added:
- August 12, 2025
- Data Last Updated:
- July 28, 2026 at 6:16AM
- Listing Office:
- DRH Realty of Iowa, LLC : (515) 605-7444
- Listing Agent:
- Kathryn Greer : (515) 605-7444
- MLS ID:
- 724136
- General: Dining AreaEat-in Kitchen
- Appliances: DishwasherMicrowaveStove
- Basement: Egress WindowsUnfinished
- A/C: Central Air
- Heating: Forced AirGasNatural Gas
- Fireplace: ElectricFireplaceFireplaces: 1
- Style: Two Story
- Parking: AttachedGarageThree Car Garage
- Roofing: AsphaltShingle
- General: Vinyl Siding2Poured
- Road/Access: Concrete
- HOA Amenities: Annually
- Originating MLS: DMAAR_DM
- School District: Southeast Polk
- County: Polk
- Zoning: RLOT 17 SPRING CREEK RIDGE WEST PLAT 117142230401006
- Water: Public
- Sewer: Public Sewer
- Source: DMAAR_DM
This listing courtesy of Kathryn Greer , DRH Realty of Iowa, LLC
Monthly Payment
- Principal & Interest $
- Property Taxes $
- Home Insurance $
- VA Funding Fee $

 New - 1 day ago