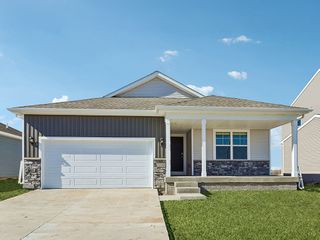
1001 9th Avenue Place SE, Altoona, IA 50009
- 3 beds |
- 3 baths |
- 1,531 sqft
 Single-Family Home
  Built in 2001
  10,498sqft lot
 2 car garage
  $229/sqft
  Listed 2 months ago
Property Description
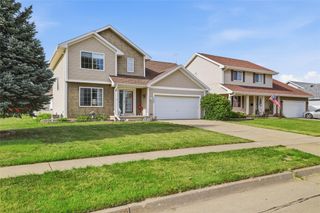
Welcome to this well cared for Altoona home offering something that's incredibly hard to find, a 2 car attached garage plus a 2 car detached garage! Whether you need extra room for vehicles, toys, a workshop, or additional storage - this setup gives you options you just don't see often. From the moment you pull up, you'll appreciate the updated exterior and great curb appeal. Inside, the main level offers a flexible front living space that works perfectly as a second living room, office, or playroom. The kitchen is perfect for everyday living with tons of cabinet space, plenty of countertops for cooking, a dedicated pantry, and an open view into the cozy living room featuring a fireplace and built ins. Upstairs, you'll find 3 bedrooms including a spacious primary suite with a walk in closet and private bath. The finished lower level gives you even more room to spread out with a second living area that is perfect for entertaining, movie nights, or watching the big game. Step outside and enjoy the deck overlooking the fully fenced backyard with direct access to the detached garage. As an added bonus, there's a walking trail right behind the property that makes the backyard feel even more private and connected to the outdoors. Major updates include new siding, roof, soffit, fascia, gutters and garage door in 2022 plus a new water heater in 2023.
- Listing Status:
- Pending
- Date Added:
- May 27, 2026
- Data Last Updated:
- July 28, 2026 at 7:17AM
- Listing Office:
- RE/MAX Concepts : (515) 276-2872
- Listing Agent:
- Austin Sullivan : (515) 943-9797
- MLS ID:
- 741663
- General: Dining Area
- Appliances: DryerDishwasherMicrowaveRefrigeratorStoveWasher
- Laundry: Main Level
- Basement: Partially Finished
- Flooring: CarpetLaminate
- A/C: Central Air
- Heating: Forced AirGasNatural Gas
- Fireplace: FireplaceFireplaces: 1
- General: DeckFully Fenced
- Style: Two Story
- Other Structures: Deck
- Parking: AttachedDetachedGarageTwo Car Garage
- Roofing: AsphaltShingle
- General: Vinyl Siding2Poured
- Road/Access: Concrete
- Originating MLS: DMAAR_DM
- School District: Southeast Polk
- County: Polk
- Zoning: R-5LT 38 FALCON RIDGE PLAT 1017100360173038
- Fencing: WoodFull
- Water: Public
- Sewer: Public Sewer
- Source: DMAAR_DM
This listing courtesy of Austin Sullivan , RE/MAX Concepts
Monthly Payment
- Principal & Interest $
- Property Taxes $
- Home Insurance $
- VA Funding Fee $

 New - 1 day ago