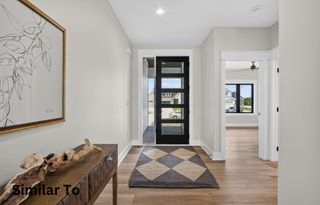
28887 Frost Lane, Adel, IA 50003
- 5 beds |
- 5 baths |
- 2,259 sqft
 Single-Family Home
  Built in 2017
  0.68acre lot
 4 car garage
  $376/sqft
  Listed 3 months ago
Property Description
Exceptional transitional walkout ranch offering 5 bedrooms, 5 bathrooms, and over 3,800 sq. ft. of finished living space! This custom-built home is loaded with luxury features and showcases a true resort-style backyard complete with a heated saltwater pool and three outbuildings, including a pool house with a quarter bath. The main level features 3 bedrooms and 3.5 bathrooms, with two bedrooms offering spacious walk-in closets. The primary suite is a private retreat featuring a soaking tub, dual vanities, and dual walk-in closets. You'll also love the dedicated office with dual built-in desks. The open-concept kitchen is designed to impress with custom cabinetry, quartz countertops, a massive island, gas range, electric wall oven, custom refrigerator, and a large walk-in pantry. Additional interior highlights include engineered hardwood floors, Andersen windows, and two electric fireplaces. The finished lower level offers two additional bedrooms, a full bathroom, and a large entertaining space complete with a pool table, wet bar, and Sonos sound system that extends to the outdoor pool area. Step outside to your own backyard oasis. Enjoy the impressive 20'x 50' heated saltwater pool with slide, basketball hoop, and volleyball net. The fully fenced yard features beautiful limestone landscaping, a fire pit with a seating wall, and a covered TREX patio with a retractable TV mount.
- Listing Status:
- Pending
- Date Added:
- April 8, 2026
- Data Last Updated:
- July 28, 2026 at 12:17PM
- Listing Office:
- RE/MAX Concepts : (877) 407-2676
- Listing Agent:
- Ingrid Williams : (515) 371-5277
- MLS ID:
- 737980
- General: Wet BarCentral VacuumDining AreaEat-in KitchenWindow Treatments
- Appliances: Built-In OvenDishwasherMicrowaveRefrigeratorStove
- Laundry: Main Level
- Basement: Finished
- Flooring: HardwoodTile
- A/C: Central Air
- Heating: Forced AirGasPropane
- Fireplace: ElectricFireplaceFireplaces: 2
- General: DeckFully FencedFire PitStorageStorage
- Style: Ranch
- Other Structures: StorageDeckCovered
- Pool: HeatedIn Ground
- Parking: AttachedGarage
- Roofing: AsphaltShingle
- General: Cement SidingStone1Poured
- Road/Access: Concrete
- Originating MLS: DMAAR_DM
- School District: Adel-Desoto-Minburn
- County: Dallas
- Zoning: ResBEAR ESTATES PLAT 2 LOT 271128402012
- Fencing: VinylFull
- Water: Public
- Sewer: Public Sewer
- Source: DMAAR_DM
This listing courtesy of Ingrid Williams , RE/MAX Concepts
Monthly Payment
- Principal & Interest $
- Property Taxes $
- Home Insurance $
- VA Funding Fee $