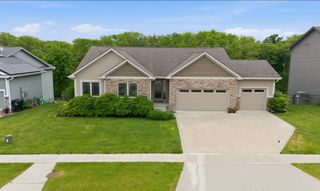
1404 Timberview Drive, Adel, IA 50003
- 4 beds |
- 3 baths |
- 2,086 sqft
 Single-Family Home
  Built in 2022
  9,583sqft lot
 3 car garage
  $215/sqft
  Listed 3 months ago
Property Description
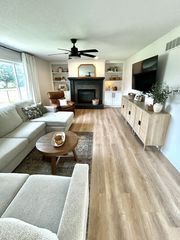
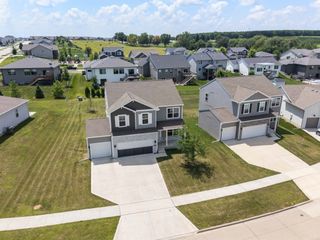
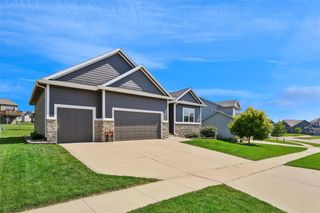
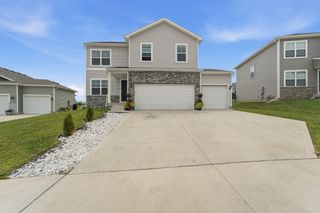
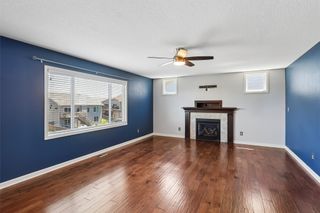
Welcome to this exceptional Destiny Homes two-story in the sought-after Timberview West neighborhood of Adel. Offering 2,086 finished square feet, this meticulously maintained home features an open-concept main level with a private office, powder room, and a stylish kitchen with quartz countertops, center island, stainless steel appliances, pantry and drop zone. The dining area opens out to an extended patio perfect for relaxing or entertaining. Upstairs includes four spacious bedrooms, including a primary suite with a large walk-in closet, plus a full bath and laundry room. The unfinished lower level offers endless potential for future living space, gym, or workshop. Enjoy a fully fenced backyard ideal for play and gatherings, along with a 3-car attached garage. Located in the desirable ADM School District a must-see opportunity!
- Listing Status:
- Pending
- Date Added:
- April 17, 2026
- Data Last Updated:
- July 28, 2026 at 12:17PM
- Listing Office:
- RE/MAX Concepts : (877) 407-2676
- Listing Agent:
- Stephanie Thomas : (515) 771-7788
- MLS ID:
- 738763
- General: Dining AreaEat-in Kitchen
- Appliances: DishwasherMicrowaveRefrigeratorStove
- Laundry: Upper Level
- Basement: Egress Windows
- Flooring: CarpetVinyl
- A/C: Central Air
- Heating: Forced AirGasNatural Gas
- Fireplace: ElectricFireplaceFireplaces: 1
- Style: Two Story
- Parking: AttachedGarageThree Car Garage
- Roofing: AsphaltShingle
- General: StoneVinyl Siding2Poured
- Road/Access: Concrete
- Originating MLS: DMAAR_DM
- School District: Adel-Desoto-Minburn
- County: Dallas
- Zoning: ResTIMBERVIEW WEST PLAT 4 LOT 111132336006
- Water: Public
- Sewer: Public Sewer
- Source: DMAAR_DM
This listing courtesy of Stephanie Thomas , RE/MAX Concepts
Monthly Payment
- Principal & Interest $
- Property Taxes $
- Home Insurance $
- VA Funding Fee $