1210 S 11th Street, Adel, IA 50003
- 4 beds |
- 3 baths |
- 1,885 sqft
 Single-Family Home
  Built in 2018
  10,019sqft lot
 3 car garage
  $202/sqft
  Listed 2 months ago
Property Description
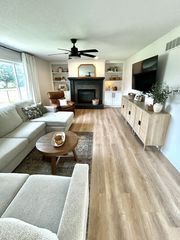
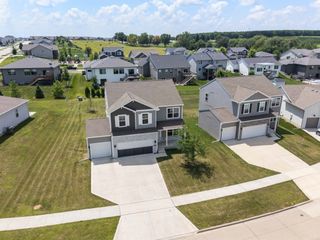
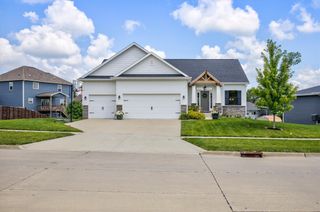
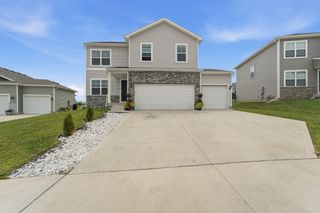
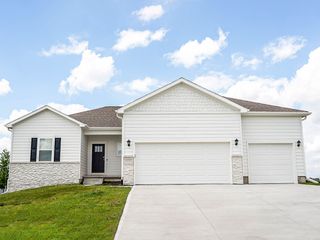
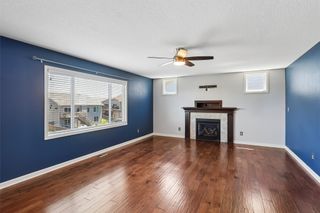
Built in 2018, this one-owner home has been exceptionally cared for! Offering over 1,800 sq ft of thoughtfully designed living space, this contemporary 4-bedroom, 2.5-bath home combines modern style with everyday functionality. Step inside to an open floor plan filled with incredible natural light from oversized picture windows. The spacious living room is anchored by a stunning fireplace, while the dining area offers sliders leading to the 12x12 covered deck. The kitchen is designed to impress with a large pantry, and seamless flow for entertaining and daily living. Wood flooring runs throughout much of the main level, and the mudroom plus convenient half bath add practical touches you'll appreciate. Situated on a large walkout lot, this home offers standout curb appeal with modern stone accents and Hardie plank siding. Outside, enjoy the covered deck and concrete patio off the walkout lower level ideal spaces for relaxing or hosting guests.The unfinished walkout basement provides incredible opportunity for future expansion, already stubbed for a bathroom and ready for your finishing ideas whether you envision additional living space, a home gym, guest suite, or rec room. Beautiful finishes and craftsmanship shine throughout, including a fully tiled primary shower and stylish upgrades throughout. This move-in ready home checks all the boxes!
- Listing Status:
- Pending
- Date Added:
- May 20, 2026
- Data Last Updated:
- July 28, 2026 at 12:17PM
- Listing Office:
- RE/MAX Concepts : (515) 276-2872
- Listing Agent:
- Angela Meek : (515) 577-7729
- MLS ID:
- 741236
- General: Dining Area
- Appliances: DishwasherMicrowaveRefrigeratorStove
- Laundry: Upper Level
- Basement: DaylightUnfinishedWalk-Out Access
- Flooring: CarpetTile
- A/C: Central Air
- Heating: GasNatural Gas
- Fireplace: GasVentedFireplaceFireplaces: 1
- Style: Two Story
- Parking: AttachedGarageThree Car Garage
- Roofing: AsphaltShingle
- General: 2Poured
- Road/Access: Concrete
- Originating MLS: DMAAR_DM
- School District: Adel-Desoto-Minburn
- County: Dallas
- Zoning: ResTIMBERVIEW WEST PLAT 3 LOT 131132328003
- Water: Public
- Sewer: Public Sewer
- Source: DMAAR_DM
This listing courtesy of Angela Meek , RE/MAX Concepts
Monthly Payment
- Principal & Interest $
- Property Taxes $
- Home Insurance $
- VA Funding Fee $